

The earlier, the better. Bringing an electrician into the design stage, or before construction starts, gives you more options for lighting, power points, appliance circuits and future-ready features. It also helps prevent expensive changes once framing, lining or cabinetry are underway.
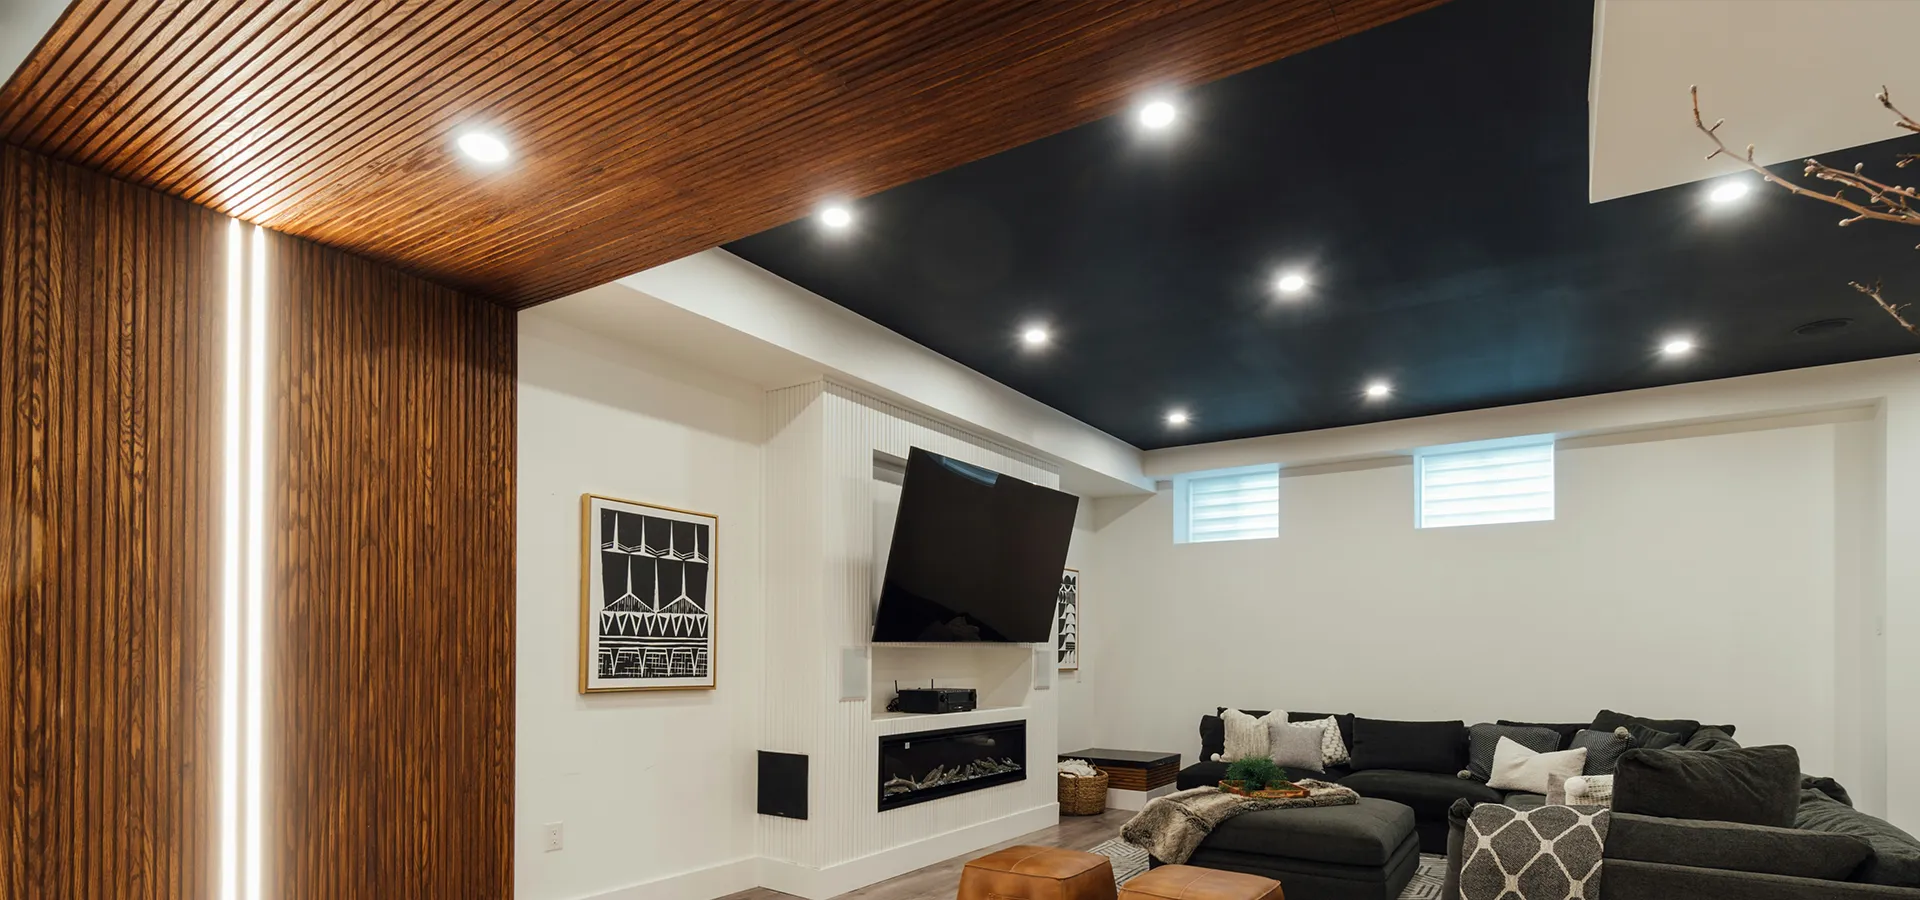
New Build Electrical Auckland
Complete new build electrical services for Auckland homes
AEC provides complete new build electrical services across Auckland, from early planning and rough-in wiring through to lighting, switchboards, appliances and final fit-off. We work closely with homeowners, builders and developers to deliver safe, practical, future-ready electrical systems that suit each home, meet current requirements and give every new build the flexibility, comfort and function needed for modern everyday living.
WHY PLAN NEW BUILD ELECTRICAL EARLY?
Comfort, Function & Flexibility From Day One. The best electrical plans are made before construction moves too far ahead. Early planning gives you time to position lighting, power points, appliance circuits, switches and technology around the way you want to live, rather than making compromises once the walls and ceilings are closed.

THE PROCESS – PLANNED, COORDINATED & PROFESSIONAL
AEC manages your new build electrical work from the first conversation to the final handover. We review your plans, coordinate with your builder and help shape a practical electrical layout. From rough-in wiring and switchboard installation through to lighting, appliances and final fit-off, we complete each stage carefully, test the installation and provide the relevant certification.
A THOUGHTFUL ELECTRICAL PLAN MATTERS
No two new homes are used in exactly the same way. Your electrical plan should consider your kitchen, living zones, bedrooms, workspaces, outdoor areas and the technology you may add later. We help you think ahead about practical details such as charging, heating and cooling, security, lighting control and EV readiness, so your home is prepared for both now and later.
Our Process
01
New build electricians in Auckland
Looking for reliable new build electricians in Auckland? Anderson Electrical Contractors (AEC) delivers complete electrical solutions for new homes, from first plans through to final fit-off.
Whether you are building your dream home, managing an architectural project or developing multiple properties, we make the electrical side of the build clear and well coordinated. Our focus is on practical advice, tidy workmanship and an electrical system that supports the way the finished home will be used.
02
Plan your electrical layout before the walls go up
New build electrical planning is about more than deciding where to put a few switches. The right layout considers furniture placement, natural light, appliance locations, how each room will be used and the features you may want to add in the future.
AEC helps you make these decisions early. We consider lighting zones, power points, dedicated appliance circuits, data and Wi-Fi requirements, heating and cooling, outdoor areas and electrical access before rough-in begins. It is the detail that makes a finished home feel easy to live in.
03
What should a new build electrical plan include?
A well-planned new build electrical layout brings the important details together before construction starts. Your plan may include:
- Lighting Design: Layered lighting for kitchens, living spaces, bedrooms, bathrooms, hallways and outdoor areas.
- Power Points & USB Charging: Convenient outlets placed around furniture layouts, workspaces, bedside tables and living zones.
- Kitchen & Appliance Circuits: Dedicated circuits for appliances, rangehoods, induction cooktops, ovens and other high-demand equipment.
- Heating, Cooling & Ventilation: Electrical planning for heat pumps, home ventilation, bathroom extraction and other comfort systems.
04
How much does new build electrical cost in Auckland?
The cost of new build electrical work in Auckland depends on the size and design of the home, the level of electrical detail and the features included in your plan. A straightforward build will look very different from an architectural home with extensive lighting, technology and outdoor electrical requirements.
Your quote will be based on a clear assessment of the work required, including:
- The size, layout and construction programme for the new home.
- The number of lighting points, switches, power points and dedicated appliance circuits required.
- The selected fittings and features, including heat pumps, ventilation, security, data, outdoor lighting and EV charging.
- Switchboard capacity, wiring routes, site access and any additional coordination needed with other trades.
Ready to plan your Auckland new build?
Whether you are building your first home, designing an architectural project or developing a multi-lot site, AEC is here to help. We will review your plans, talk through the key decisions and create an electrical scope that works for your home and construction programme.
Enjoy a safer, more functional and future-ready home from the start. And because every build is different, you will get clear advice before the electrical work begins.
New Build Electrical FAQs
What electrical work can AEC include in a new build?
AEC can coordinate the electrical work from planning through to final fit-off. This can include electrical design input, rough-in wiring, switchboards, lighting, power points, appliance circuits, heat pumps, ventilation, rangehoods, outdoor lighting, security, data, EV charging and smart-home-ready provisions where required.
Will I receive electrical certification for my new build?
Yes. Once the prescribed electrical work is completed and tested, we provide the relevant certification for the work carried out. This gives you a clear record that the fixed wiring work has been completed in line with New Zealand electrical safety requirements.